
Design, detailed.
Good design is a journey.
It starts with a detailed interview and analysis of your needs and wants to evaluate how those fit into your unique space. From there, we jump into inspiration, idea boards, space planning and materials. I will listen to your preferences and value objects and memorabilia that is meaningful and personal to you. Next, formal plans are drawn up for bids and, once construction is complete, you’ll have a space that looks fantastic and will serve your needs now and for many years in the future. This detailed process is what curates your livable, beautiful and original design.
That is design, detailed.

Interior Design
✳︎
New Construction
✳︎
Renovations
✳︎
Remodels
✳︎
Commercial Design
✳︎
Interior Design ✳︎ New Construction ✳︎ Renovations ✳︎ Remodels ✳︎ Commercial Design ✳︎
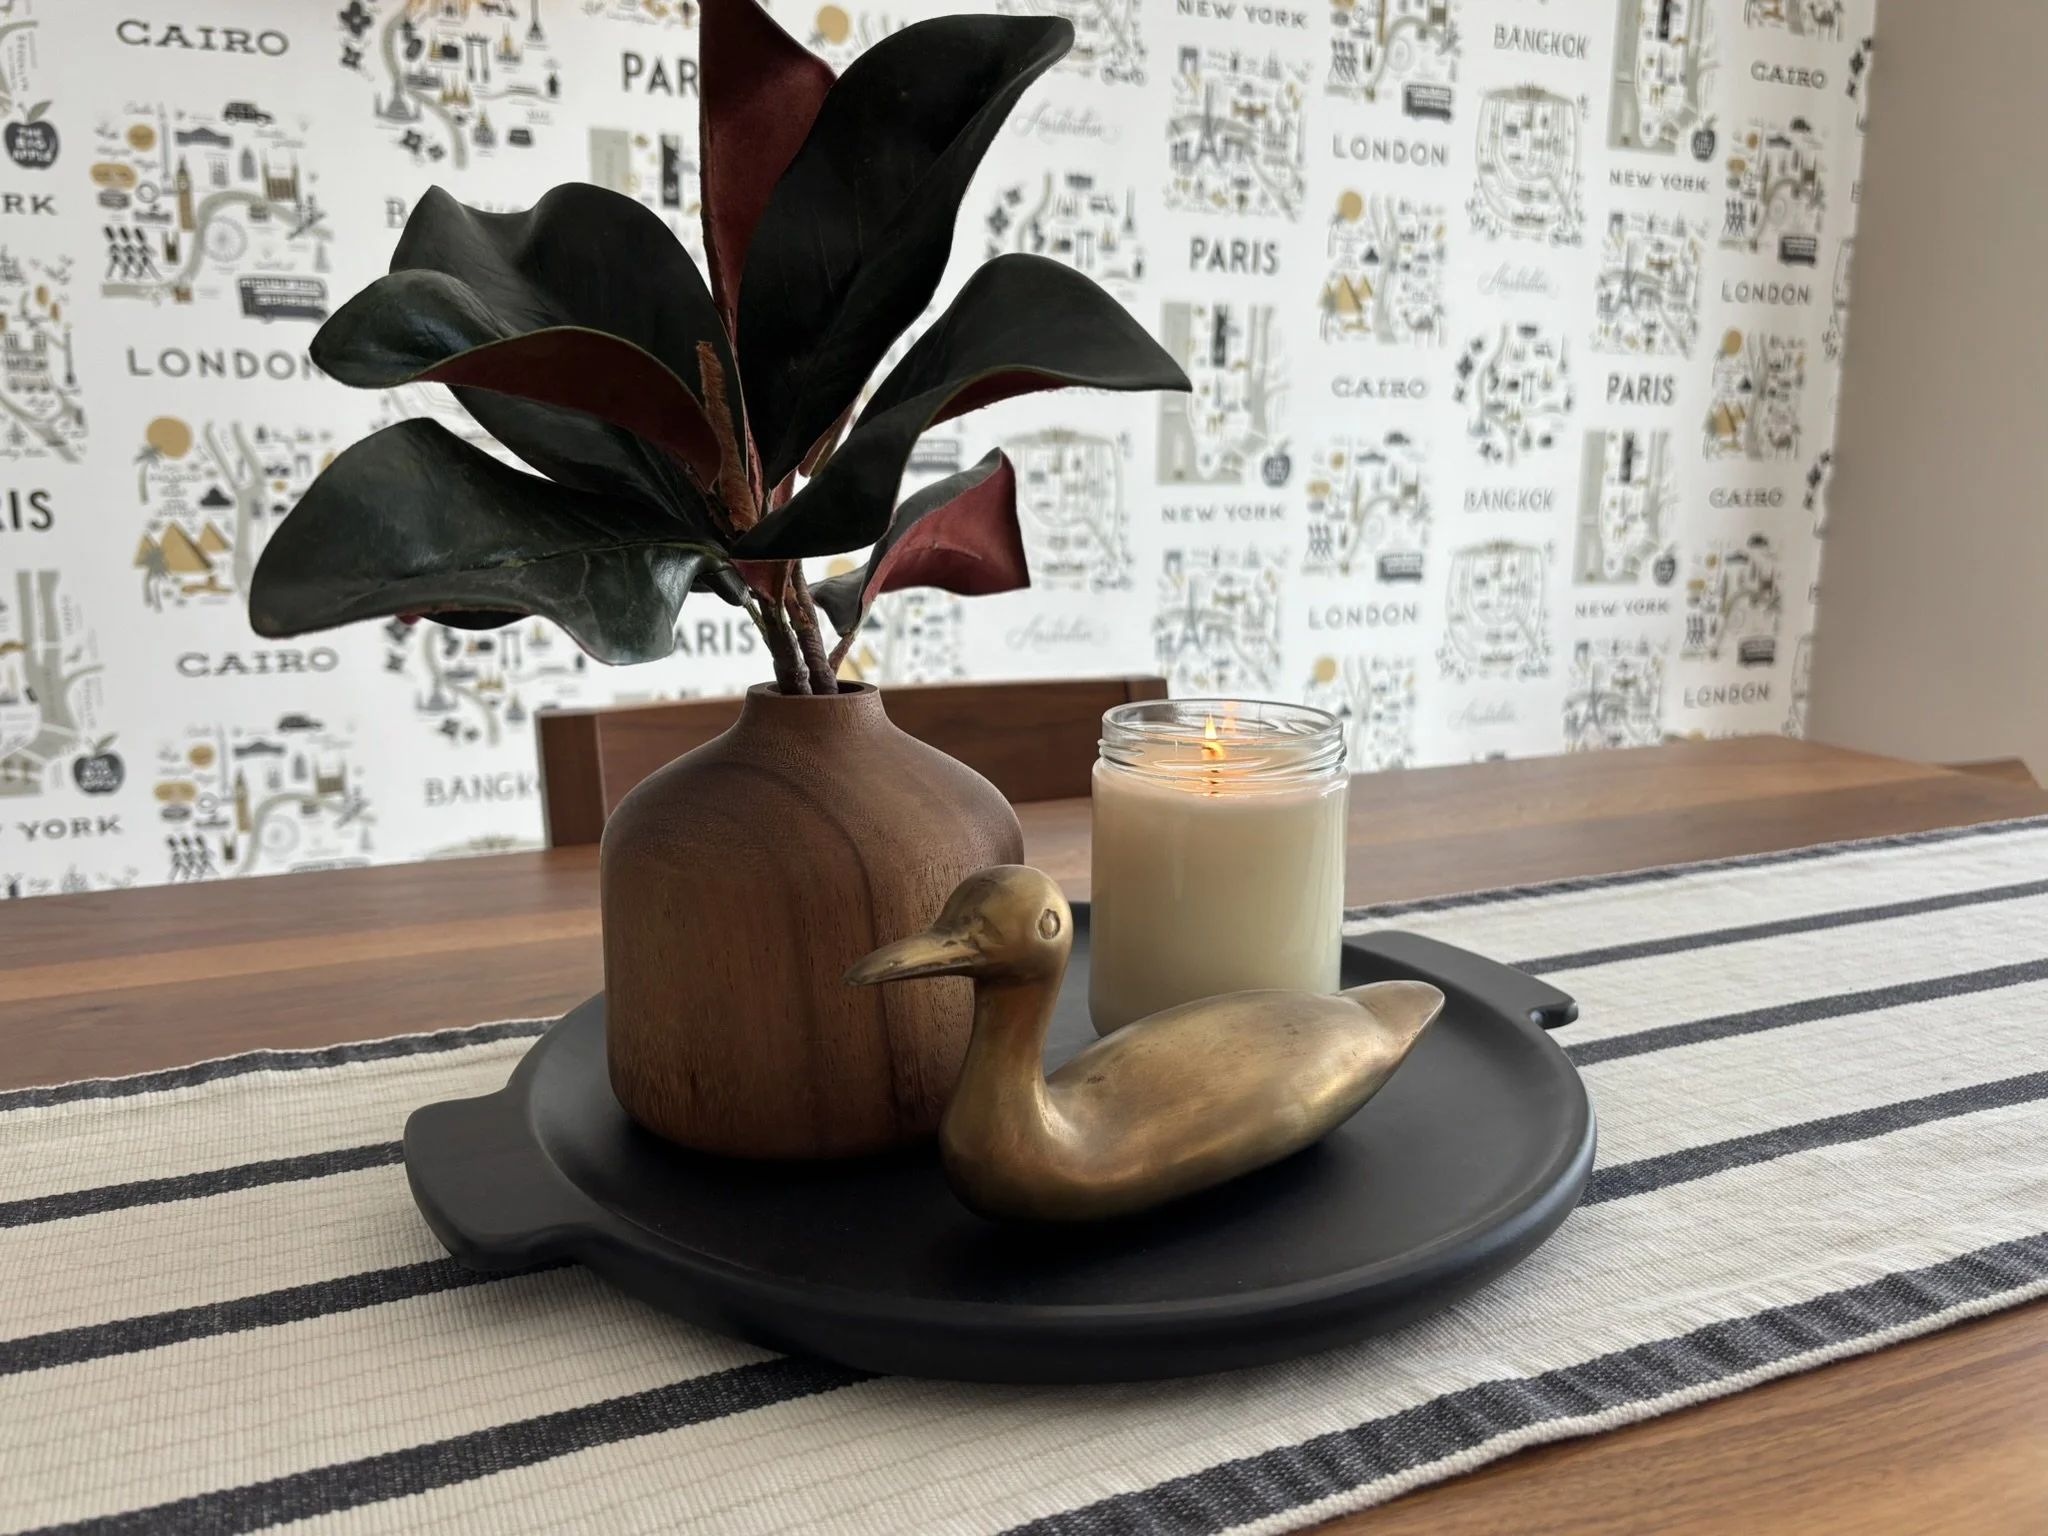
LeAnn helped me discover what I truly liked, narrowed down endless choices and brought everything together in a way that feels comfortable and completely my own.”
-Cathy from Mission Viejo
LeAnn really got my style and helped me with options that I loved. Her suggestions made everything cohesive and the end result is better than I could have ever imagined.”
-Alicia from San Juan Capistrano
Services Offered
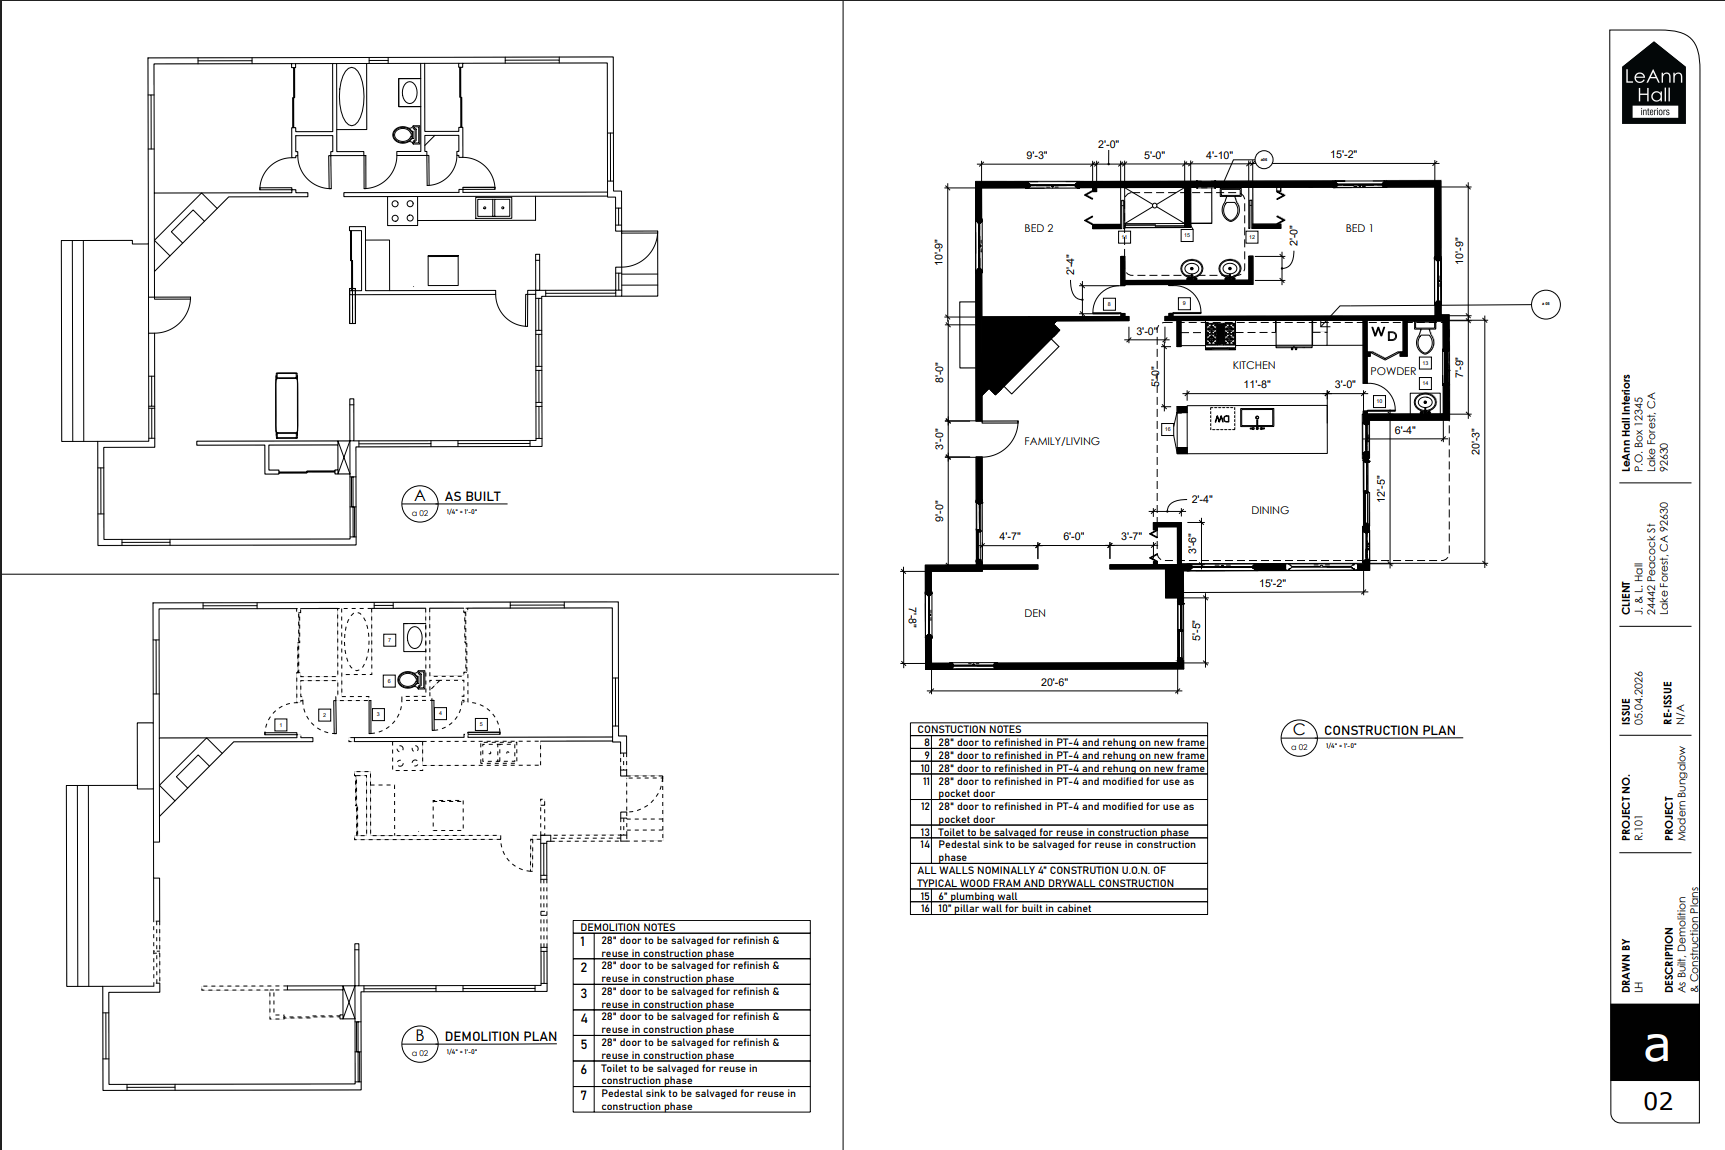
-
AutoCAD 2D Floor Plans, Elevations, and Sections with details and notes as needed to successfully complete your project.
-
SketchUp 2D & 3D colored Floor Plans, Elevations, Sections, and Perspective Views to help visualize your project and improve communication with Contractors.
-
Analysis-based design plans and solutions to keep you comfortable in your home as you age.
-
Paint, tile, stone, wood and other finish selection assistance for exterior and interior projects.
-
An analytical approach that results in detailed technical drawings that allows your contractor to smoothly move your project from concept to reality.
-
Analysis-based design solutions for children and adults with unique needs that results in restorative and highly personal spaces.
-
Workspace, closet, and storage space design based on needs, inventory and space analysis to promote efficiency and performance.